
Ready To Move In?
Our homes are customized to fit any family’s needs with beautiful craftsmanship and high-end finishes. If you’re interested in one of our homes and wish to receive more information about one of them, please contact our office.
2400 Forest Glen Dr
NEW SPEC! Call for details!
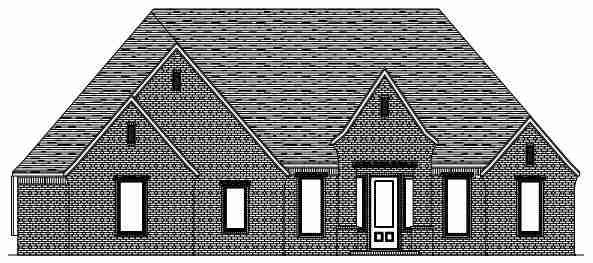
Location: 2400 Forest Glen Dr, Choctaw, OK in the Forest Glen Addition
Total Covered Area: 2908sf
Bedrooms: 3 or 4
Bathrooms: 3
Garages: 3
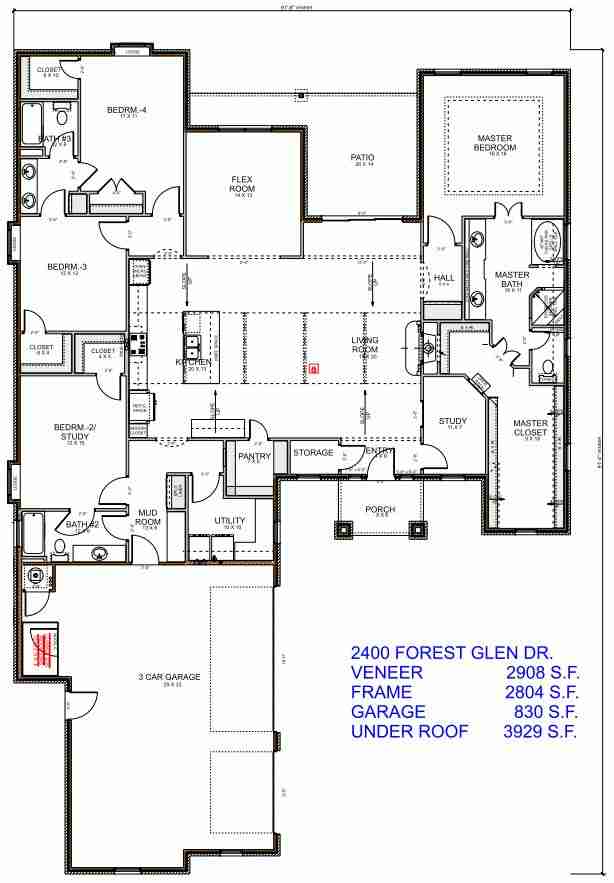
Details: Open living room/kitchen area with 14ft Flat cathedral ceiling for a truly open concept plan. There is a Pocket Study, 4th bed/2nd study option, huge master closet, flex room, bath 3 has two sinks with a door between sinks and shower/stool area, walk-in pantry, utility and a large patio, lots of storage, City sewer and water, and close to I-40!
Click Floor Plan To Enlarge
14012 S.E 39th Circle
next spec in Arrow Heights!
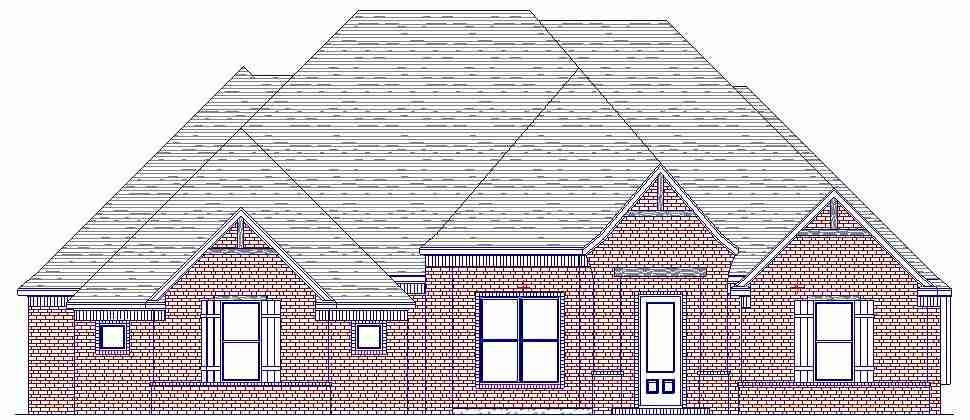
Location: 14012 SE 39th Circle, Choctaw, OK In the Arrow Heights Addition
Total Covered Area: 3006sf
Bedrooms: 3 or 4
Bathrooms: 3.5
Garages: 3
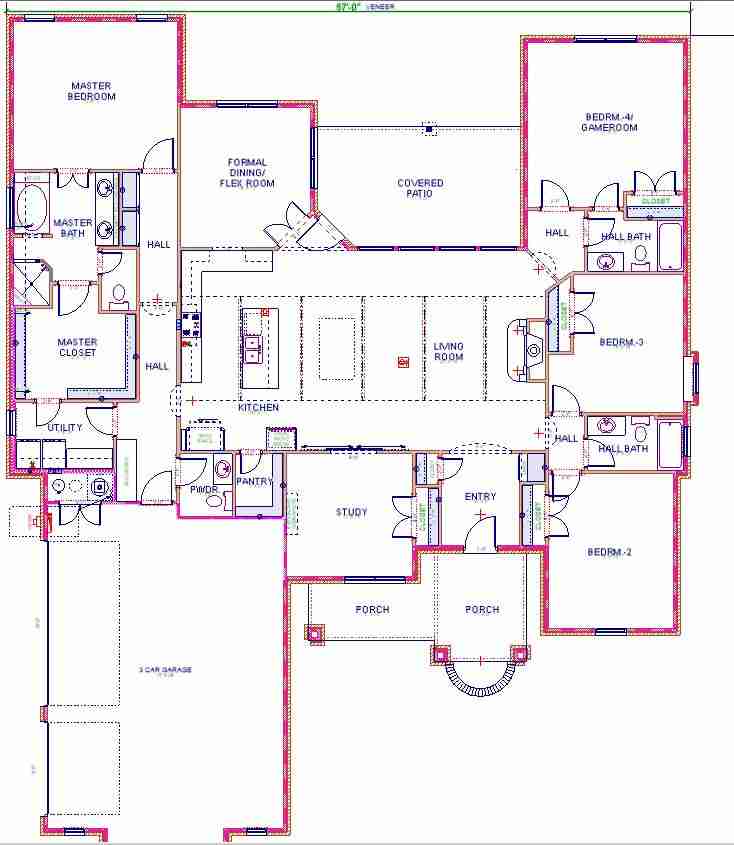
Details: Open living room/kitchen area with 12ft Flat cathedral ceiling. There is formal dining/extra room, study, 4th bed or game room option, walk-in pantry, utility, Mud room with mud bench, large patio, large front porch, well and septic, and not far from I-40!
Click Floor Plan To Enlarge
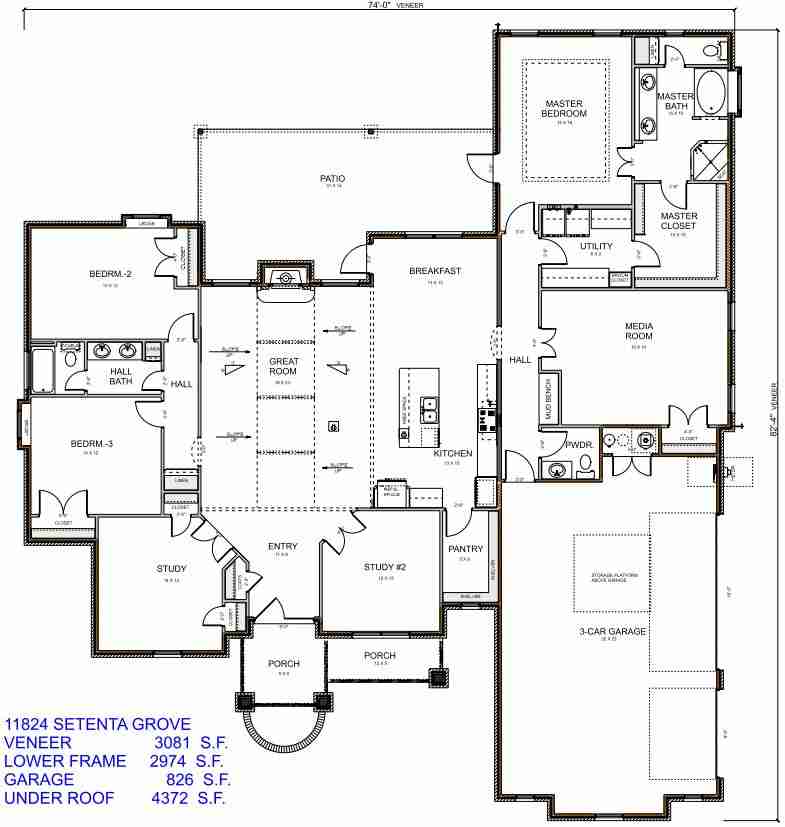
11824 Setenta Grove
NEW SPEC! Call for details!
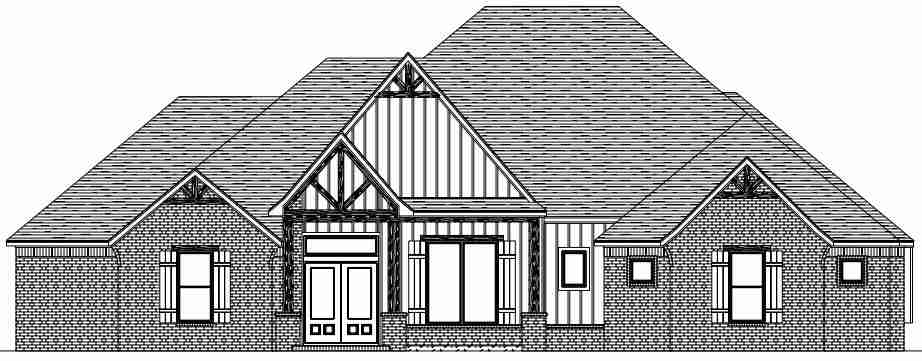
Location: 11824 Setenta Grove, OKC, OK In the Setenta Grove Addition
Total Covered Area: 3081sf
Bedrooms: 3/4/5
Bathrooms: 2.5
Garages: 3
Details: Open living room/kitchen with 12ft Flat cathedral ceiling with 3 wrapped beams. Hall bath has two sinks with a door between them and shower/toilet area. Media room/large 4th bed. There are two studies or one can be possible 4th or 5th bed with two small closets. large walk-in pantry. Big utility with door to master closet and a huge patio and a good size front porch! Lots of storage. You are also on your own well and septic! Mid-Del Schools and just a minute away from I-240!
Click Floor Plan To Enlarge
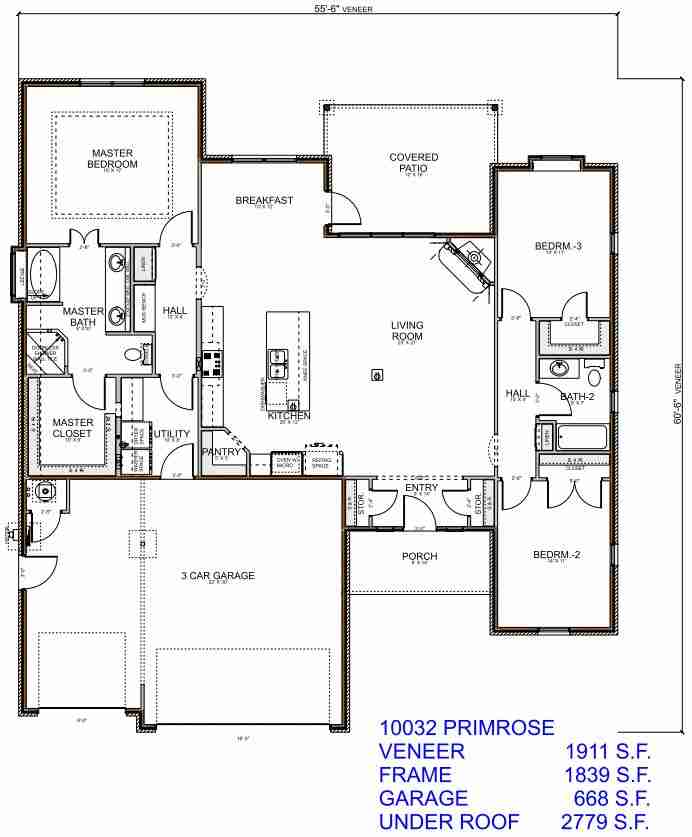
10032 Primrose Ln
NEW SPEC! Call for details!
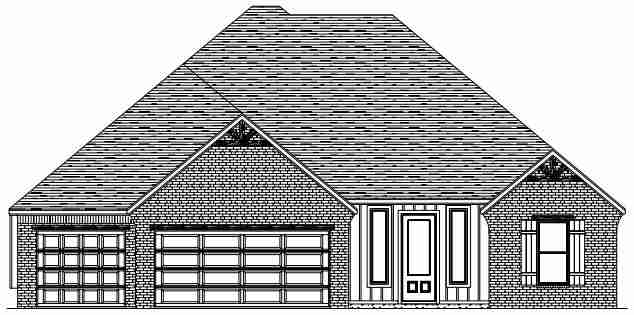
Location: 10032 Primrose Ln, MWC, OK In the Primrose Hill Addition
Total Covered Area: 1911sf
Bedrooms: 3
Bathrooms: 2
Garages: 3
Details: Open living room/kitchen. Nice corner pantry. Large master closet. breakfast area. utility and a big patio and front porch! Mid-del Schools. City Sewer and city water. Minutes from I-40 and main part of midwest city with restaurants and shopping!
Click Floor Plan To Enlarge
10037 Primrose Lane
NEW SPEC! Call for details!
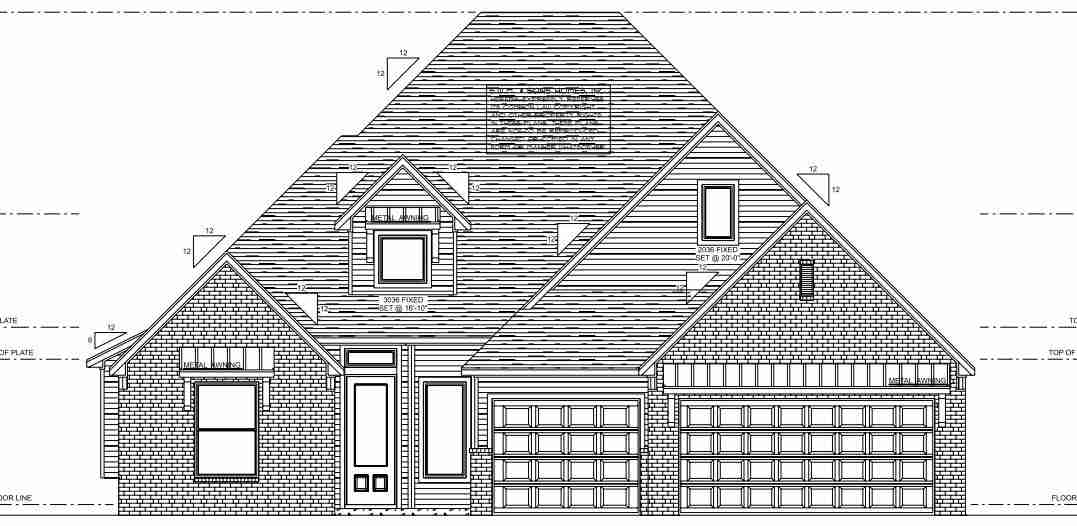
Location: 10037Primrose ln, Midwest City, OK in the primrose hill Addition, Mid Del Schools
Total Covered Area: 2303 sf
Bedrooms: 3
Bathrooms: 2
Garages: 3
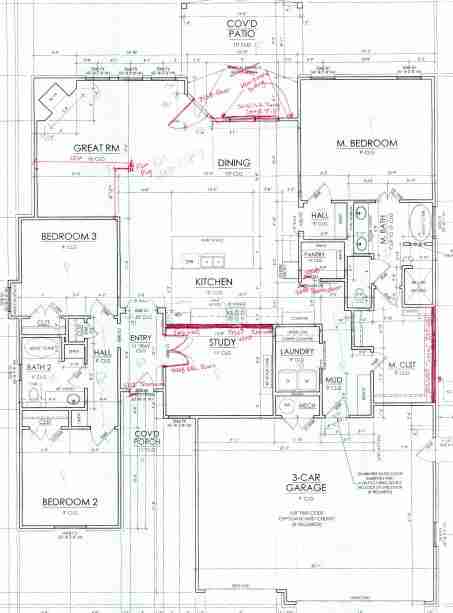
Details: This home has 3 beds, 2.5 bath, and a study. large windows in living looking Into the backyard. Living, dining and kitchen wide open for entertaining! Walk-in pantry. Good size patio. 3 car garage. City Sewer and city water. Mid Del Schools. Minutes from I-40 and main part of midwest city with restaurants and shopping!
Click Floor Plan To Enlarge
10036 Primrose Ln
NEW SPEC! Call for details!
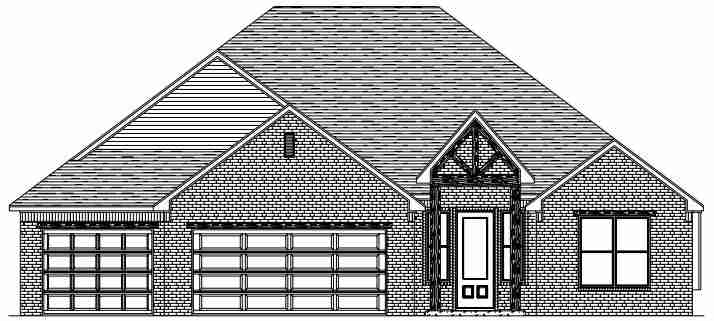
Location: 10036 Primrose ln, MWC, OK, Mid-del Schools
Total Covered Area: 2259 sf
Bedrooms: 3
Bathrooms: 2.5
Garages: 3
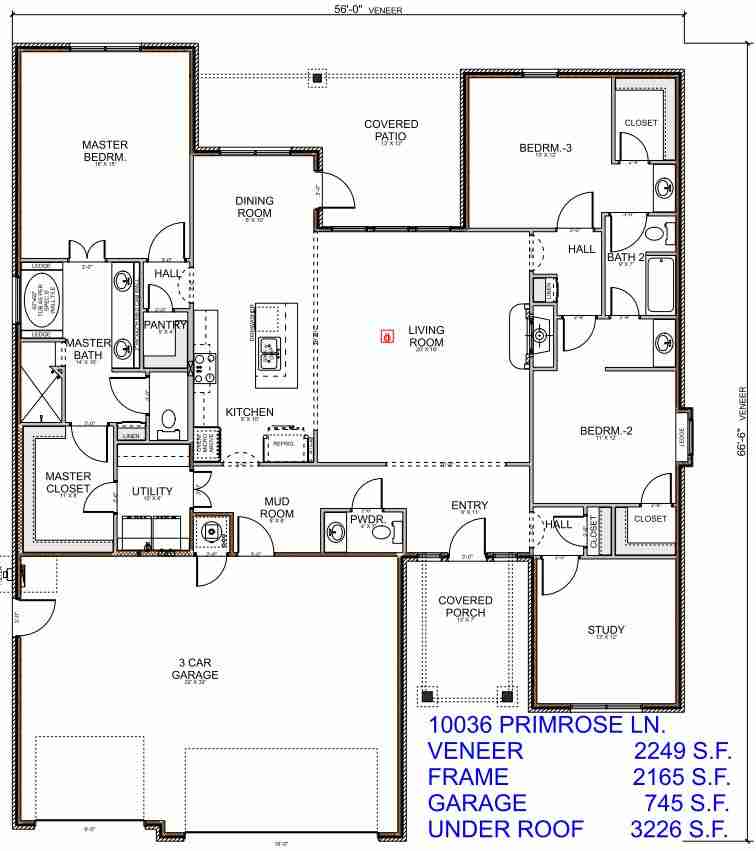
Details: This home has 3 beds, 2.5 bath with a private study for quiet time/working. Living open to Breakfast and kitchen to keep everyone together! J&J bath between beds 2 and 3, vaulted cedar entry, Good size patio, mud room with mud bench, and walk-in pantry. 3 car garage. City Sewer and water, Mid-del Schools. Minutes from I-40 and main part of midwest city with restaurants and shopping!
Click Floor Plan To Enlarge
Move In Fast
Pack your bags! We have beautiful, quick move-in homes that you can call your own in as little as 30 days. Just contact us below and we will be happy to get you into your new dream home fast.
Ready To Get Started?
We’d love to speak with you about how we can create your perfect home. Schedule an appointment now to learn about all SWM & Sons Custom Homes can offer you and your family.


